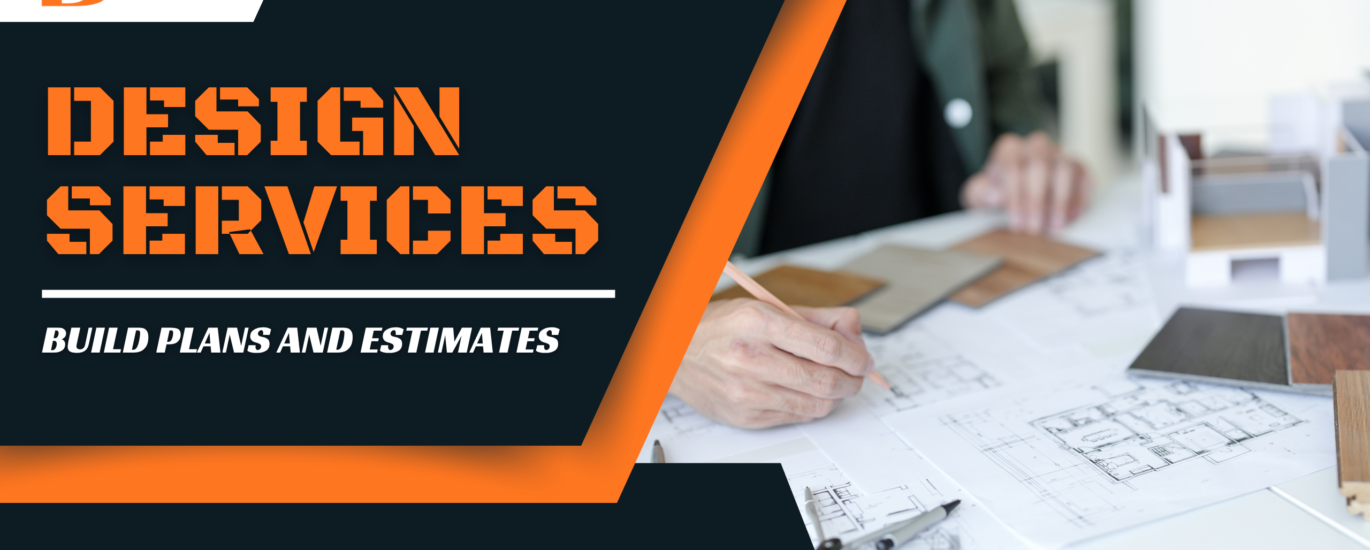
At Build Plans And Estimates, we provide professional design services that help property owners, contractors, builders, developers, architects, and businesses turn their construction ideas into clear, practical, and detailed plans. Our design solutions are developed with attention to dimensions, functionality, project requirements, construction details, and overall project objectives.
Whether you are planning a new residential property, commercial building, renovation, remodeling project, addition, or construction development, our team can help transform your initial concept into organized design documentation that supports the next stage of your project.
We understand that successful construction begins with accurate planning. Our building design services focus on creating drawings and plans that provide a clear visual and technical representation of the proposed work.
Professional Design Services for Construction Projects
Every construction project has different requirements. A simple home renovation may require a different level of documentation than a multi-story commercial development. We provide flexible construction design services based on the scope, size, complexity, and requirements of each project.
Our services can include:
- Residential design
- Commercial building design
- Architectural drafting
- 2D floor plans
- 3D architectural modeling
- Construction drawings
- Renovation and remodeling plans
- Home addition plans
- As-built drawings
- Site and layout drawings
- Interior layout plans
- Detailed drafting services
- Permit drawing preparation
- Construction documentation
- Conceptual design development
We organize design information into clear drawings so contractors and other project professionals can better understand the intended construction scope. Building projects may need to follow applicable International Building Code requirements depending on the location and project type.
Residential Design Services
Our residential design services are suitable for homeowners, builders, contractors, investors, and developers working on residential properties.
We can prepare design documentation for:
- Single-family homes
- Multi-family properties
- Townhouses
- Apartments
- Garages
- Basements
- Home additions
- Kitchen renovations
- Bathroom remodeling
- Room additions
- Interior modifications
- Exterior improvements
- New residential construction
A well-developed residential design can show room layouts, dimensions, openings, walls, doors, windows, fixtures, and other relevant information required for the project. Residential projects can also incorporate energy-efficient design principles based on ENERGY STAR requirements for new homes and apartments.
For new construction, we can help organize the proposed layout into a detailed set of drawings. For remodeling projects, we can develop plans around the existing property and proposed changes.
Commercial Design Services
Commercial construction requires careful coordination and detailed documentation. Our commercial design services support contractors, developers, business owners, and construction professionals working on a wide range of commercial projects.
Commercial design work may include:
- Offices
- Retail stores
- Restaurants
- Warehouses
- Industrial facilities
- Medical facilities
- Educational buildings
- Hospitality properties
- Multi-unit developments
- Tenant improvements
- Commercial renovations
We focus on producing organized drawings that communicate the proposed design clearly and can support estimating, planning, coordination, and construction activities. Commercial projects may also need to consider applicable ADA accessibility standards when developing accessible spaces and facilities.
2D Architectural Drawings
2D architectural drawings provide a detailed representation of a building or space from different viewpoints. They are commonly used for planning, estimating, coordination, permitting, and construction.
Depending on project requirements, our drawings can include floor plans, elevations, sections, layouts, and other relevant details.
A detailed 2D drawing can help identify:
- Building dimensions
- Wall locations
- Door and window positions
- Room layouts
- Ceiling information
- Fixtures
- Structural elements
- Material locations
- Interior layouts
- Exterior features
Accurate drawings can also make communication easier between property owners, designers, contractors, estimators, and other project participants.
3D Design and Modeling Services
Our 3D design services provide a visual representation of a proposed project. Three-dimensional models can help clients understand the appearance and arrangement of a building before construction begins.
A 3D model can demonstrate:
- Building massing
- Exterior appearance
- Interior layouts
- Room arrangements
- Wall configurations
- Doors and windows
- Architectural elements
- Furniture arrangements
- Material concepts
- Spatial relationships
For clients who have difficulty visualizing traditional 2D drawings, 3D architectural modeling can provide a more intuitive understanding of the proposed project.
Construction Drawing Services
Detailed construction drawings provide important information for contractors and construction teams. Our construction drawing services focus on presenting project information in an organized and understandable format.
Depending on the project, drawings may include:
- Floor plans
- Elevations
- Sections
- Detail drawings
- Reflected ceiling plans
- Door and window layouts
- Interior elevations
- Site layouts
- Existing-condition drawings
- Proposed-condition drawings
The exact drawing package depends on the project scope and the information provided by the client.
Design Services for Remodeling and Renovation
Renovation projects often require a clear understanding of the existing property before proposed changes can be developed. We provide remodeling design services for property owners and contractors who need organized plans for renovation work.
Our design process can accommodate projects involving:
- Kitchen remodeling
- Bathroom remodeling
- Basement finishing
- Room additions
- Floor plan modifications
- Interior renovations
- Exterior renovations
- Structural layout changes
- Commercial tenant improvements
We can prepare drawings showing existing and proposed conditions when the required information is available.
Home Addition Design Services
Adding new space to an existing property requires careful planning. Our home addition design services can help organize proposed additions and integrate them with the existing building.
Common additions include:
- Bedrooms
- Bathrooms
- Living areas
- Garages
- Home offices
- Second-story additions
- Sunrooms
- Extended kitchens
- Outdoor living areas
Our drawings can show the relationship between the existing structure and the proposed addition, including dimensions and relevant layout information.
As-Built Drawing Services
As-built drawings document existing conditions and are particularly useful when original construction drawings are unavailable, outdated, or incomplete.
These drawings can be useful for:
- Renovation planning
- Property documentation
- Facility management
- Future construction
- Remodeling
- Space planning
- Contractor coordination
When accurate field measurements, photographs, sketches, or other existing-condition information are provided, we can use that information to develop organized drawings.
Design and Construction Estimating
Design and estimating work can complement each other during construction planning. A clear design provides useful information for determining quantities, materials, labor requirements, and project scope.
At Build Plans And Estimates, our services can support both design documentation and construction estimating. This combination can help contractors and property owners better understand the relationship between drawings and project costs.
Depending on the project, design information can support estimates for:
- Concrete
- Masonry
- Framing
- Drywall
- Roofing
- Flooring
- Painting
- Doors and windows
- Electrical
- Plumbing
- HVAC
- Finishes
- Exterior work
Accurate project documentation can make it easier to identify the scope that needs to be estimated. Contractors can review applicable OSHA construction compliance resources when planning and executing construction activities.
Design Services for Contractors
Contractors often need reliable drawings to communicate project requirements to subcontractors and construction teams. Our design services for contractors can support bidding, planning, coordination, and project execution.
We can prepare or organize design documentation based on available project information such as architectural concepts, sketches, existing plans, PDFs, images, measurements, or other reference materials.
Our goal is to provide drawings that are organized, readable, and useful for construction-related decision-making.
Design Services for Builders and Developers
Builders and developers require detailed project documentation to evaluate layouts, coordinate construction, and prepare projects for the next stage.
Our building design services can support projects from early concepts through detailed drawing development. We work with the information available and develop drawings according to the project’s defined requirements.
For larger projects, clear documentation can also help different project participants work from a consistent representation of the proposed design.
Our Design Process
We follow a structured approach to help keep projects organized.
1. Project Requirements
We first review the available project information and identify the required design scope. This may include drawings, sketches, measurements, specifications, photographs, PDFs, or other reference documents.
2. Design Development
We develop the requested plans based on the project requirements. Dimensions, layouts, architectural elements, and other relevant information are incorporated into the drawings.
3. Drawing Review
The completed drawings are reviewed for consistency, clarity, and alignment with the provided project information.
4. Revisions
If revisions are required within the agreed scope, we update the drawings based on the client’s feedback and project requirements.
5. Final Delivery
The completed design documents are delivered in the agreed digital format for use in the next stage of the project.
Why Choose Build Plans And Estimates?
We focus on providing practical, detailed, and organized design services for construction professionals and property owners.
Our approach emphasizes:
- Detailed drawings
- Clear project documentation
- Accurate dimensions based on provided information
- Construction-focused layouts
- Residential and commercial projects
- 2D and 3D design capabilities
- Flexible project requirements
- Professional communication
- Revision support
- Construction estimating integration
We understand that drawings are not simply visual documents. They can become an important part of the planning, estimating, bidding, and construction process.
Design Services for Different Project Stages
Our services can be useful at different stages of a construction project.
During the planning stage, drawings can help establish the proposed layout and project scope.
During the estimating stage, drawings can provide information needed to identify quantities and construction components.
During the bidding stage, organized documentation can help contractors evaluate the work and prepare proposals.
During the construction stage, detailed drawings can support communication and coordination between project participants.
For renovation and future development, updated drawings can also provide useful documentation for subsequent work.
Get Professional Design Services for Your Project
A well-organized design can provide a clearer foundation for construction planning. Whether you need residential design, commercial design, architectural drafting, 2D drawings, 3D modeling, construction drawings, remodeling plans, or design support for estimating, Build Plans And Estimates can help develop the documentation required for your project.
We work with contractors, builders, developers, property owners, and other construction professionals to provide practical design and drafting services tailored to individual project requirements.
Contact Build Plans And Estimates today to discuss your project requirements and request professional design services.
Frequently Asked Questions
Design services involve creating drawings, plans, layouts, models, and other documentation used to communicate how a construction project is intended to be developed. Depending on the project, this may include floor plans, elevations, sections, 2D drawings, 3D models, remodeling plans, and construction documentation.
We provide design support for a wide range of residential and commercial construction projects, including new homes, remodeling projects, additions, offices, retail spaces, warehouses, multi-family properties, and commercial renovations.
Yes. We provide 2D architectural drawings and 3D design and modeling services based on the requirements of the project. The appropriate format depends on the project's scope and how the drawings will be used.
Yes. We can develop drawings using available sketches, PDFs, photographs, measurements, existing plans, and other project information. The quality and level of detail of the final drawings depend on the accuracy and completeness of the information provided.
Yes. Our remodeling design services can support kitchens, bathrooms, basements, room additions, floor-plan modifications, commercial renovations, and other renovation projects.
Yes. Detailed drawings can provide important information for quantity takeoffs and construction cost estimating. Drawings can help identify project components such as flooring, drywall, framing, roofing, doors, windows, concrete, painting, and other construction work.
We can prepare detailed drawings based on the agreed project scope. However, permit requirements vary by jurisdiction, and final approval depends on the applicable local building department and its requirements. Where required, drawings should be reviewed and approved by the appropriate licensed professionals.
Yes. We can develop as-built drawings from available field measurements, photographs, sketches, existing documentation, and other information showing the property's current conditions.
The timeline depends on the project size, complexity, number of drawings, available information, and revision requirements. Smaller projects generally require less time than large residential or commercial projects with extensive documentation.
Depending on the project, useful information may include existing drawings, dimensions, sketches, architectural concepts, photographs, PDFs, site information, project requirements, and examples of the desired layout or design.
Yes. Revisions can be incorporated according to the agreed project scope. Providing clear feedback and consolidated revision requirements can help keep the design process efficient.
Yes. Build Plans And Estimates can provide design-related documentation alongside construction estimating services, depending on the requirements of the project.
You can contact Build Plans And Estimates at info@buildplansandestimates.com with your project details and available drawings or reference materials. We can review the requirements and determine the appropriate design and drafting services for your project.