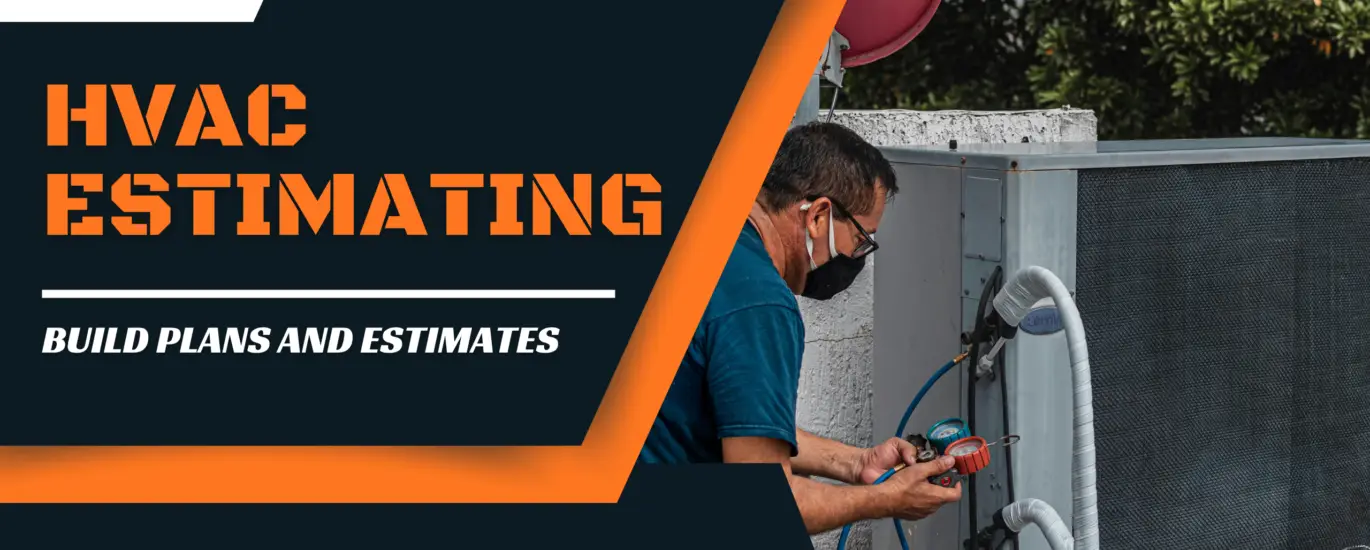
HVAC Estimating Services is an important part of successful construction planning. Heating, ventilation, and air conditioning systems can represent a significant portion of a construction budget, especially on commercial, industrial, multi-family, and large residential projects. An accurate estimate helps contractors understand material quantities, equipment costs, labor requirements, subcontractor expenses, and overall project costs before construction begins.
Professional HVAC estimating services provide detailed cost estimates for heating, cooling, ventilation, ductwork, piping, equipment, controls, insulation, and other mechanical components. These estimates help HVAC contractors, general contractors, subcontractors, builders, developers, and construction companies prepare competitive bids and control project budgets.
At Build Plans Ans Estimates, we provide detailed HVAC Estimating Services based on project drawings, specifications, schedules, and available construction documents. Our goal is to help contractors reduce estimating time, identify project costs, and submit more competitive bids.
What Are HVAC Estimating Services?
HVAC Estimating Services involve calculating the expected cost of an HVAC system before construction or installation begins. A professional estimator reviews architectural and mechanical drawings, project specifications, equipment schedules, and other documents to determine the required materials, quantities, labor, equipment, and associated costs.
An HVAC Estimating Services may include:
• HVAC equipment
• Air handling units
• Rooftop units
• Furnaces
• Boilers
• Chillers
• Heat pumps
• Condensing units
• Cooling towers
• Exhaust fans
• Supply and return air systems
• Ductwork
• Duct insulation
• Refrigerant piping
• Hydronic piping
• Valves and fittings
• Diffusers and grilles
• Thermostats and controls
• Ventilation systems
• Louvers
• Dampers
• Labor
• Equipment installation
• Material delivery
• Miscellaneous accessories
The estimator converts construction drawings and specifications into measurable quantities and then applies appropriate pricing to develop a complete HVAC cost estimate.
Why Accurate HVAC Estimating Services Matters
Accurate HVAC Estimating Services can have a major impact on the profitability of an HVAC project. A contractor that underestimates a project may win the bid but lose money during construction. On the other hand, an excessively high estimate can make the bid less competitive.
Professional HVAC Estimating Services helps contractors achieve a better balance between competitiveness and profitability.
1. Better Bid Accuracy
A detailed estimate provides a clearer understanding of the actual project cost. Instead of relying on rough calculations, contractors can base their bids on measured quantities and current pricing.
2. Reduced Material Waste
Detailed quantity takeoffs help identify how much ductwork, piping, equipment, fittings, insulation, and other materials are required.
3. Improved Labor Planning
HVAC estimating can include labor hours for installation, fabrication, equipment placement, testing, and commissioning. This allows contractors to develop a more realistic labor budget.
4. Competitive Bidding
A professional estimate helps contractors submit competitive bids while maintaining an appropriate profit margin.
5. Better Budget Control
Developers and general contractors can use HVAC estimates during the planning stage to understand mechanical costs and compare them with the overall construction budget.
Our HVAC Estimating Services
Our HVAC Estimating Services cover a wide range of residential, commercial, and industrial projects.
HVAC Quantity Takeoff
A detailed HVAC quantity takeoff identifies the quantities of materials and equipment shown on the construction drawings.
Typical takeoff items include:
• Ductwork by size and type
• Sheet metal
• Flexible duct
• Insulation
• Refrigerant lines
• Copper piping
• Steel piping
• PVC piping
• Valves
• Fittings
• Dampers
• Diffusers
• Grilles
• Louvers
• Fans
• Pumps
• Air handling equipment
• HVAC units
• Controls
Accurate quantities provide the foundation for a reliable HVAC Estimating Services.
HVAC Equipment Estimating
HVAC equipment can represent a substantial portion of the mechanical budget. We estimate equipment such as:
• RTUs
• AHUs
• VRF systems
• Split systems
• Heat pumps
• Chillers
• Boilers
• Cooling towers
• Exhaust fans
• Pumps
• Furnaces
• Condensing units
Equipment schedules and project specifications are reviewed to identify the required capacities, quantities, manufacturers, and specifications.
Ductwork Estimating
Ductwork is one of the most important components of many HVAC Estimating Services. Our estimating process can include supply, return, exhaust, outside air, and other duct systems.
We can quantify:
• Rectangular duct
• Round duct
• Spiral duct
• Flexible duct
• Duct fittings
• Dampers
• Access doors
• Duct insulation
• Fire-rated ductwork
• Smoke control components
Ductwork quantities can be organized according to size, material, gauge, and system.
HVAC Piping Estimating
HVAC piping estimates can cover both hydronic and refrigerant systems.
Depending on the project, takeoffs may include:
• Chilled water piping
• Hot water piping
• Condenser water piping
• Refrigerant piping
• Gas piping
• Drain piping
• Pipe insulation
• Valves
• Flanges
• Fittings
• Hangers and supports
Each piping system is reviewed according to the drawings and specifications.
Ventilation Estimating
Proper ventilation is essential for many residential, commercial, and industrial buildings.
Ventilation estimates may include:
• Exhaust fans
• Supply fans
• Fresh air systems
• Louvers
• Dampers
• Grilles
• Ventilation ductwork
• Air distribution components
The estimate can separate materials, equipment, and installation labor.
For Outsource Electrical Estimating: Outsource Electrical Estimating Services
Residential HVAC Estimating Services
Residential HVAC Estimating Services requires careful consideration of building size, construction characteristics, climate, insulation, windows, occupancy, and HVAC system selection.
For residential projects, HVAC calculations may involve Manual J, which is used for residential heating and cooling load calculations. ACCA describes Manual J as the residential load calculation standard and also provides guidance for Manual D duct design and Manual S equipment selection.
Residential HVAC Estimating Services may include:
• Heating and cooling equipment
• Heat pumps
• Furnaces
• Air conditioners
• Mini-split systems
• Ductwork
• Refrigerant piping
• Thermostats
• Registers
• Grilles
• Insulation
• Installation labor
A properly developed estimate helps contractors determine the expected cost before purchasing equipment or beginning installation.
Commercial HVAC Estimating Services
Commercial HVAC projects are generally more complex than residential projects because they may contain multiple systems, larger equipment, extensive ductwork, complex controls, and multiple building zones.
Commercial HVAC Estimating Services can include:
• Rooftop units
• Air handling units
• Chillers
• Boilers
• Cooling towers
• VAV systems
• VRF systems
• Exhaust systems
• Mechanical piping
• Ductwork
• Building automation systems
• HVAC controls
• Insulation
• Equipment supports
Commercial HVAC Estimating Services also requires careful review of mechanical schedules, specifications, equipment selections, and architectural plans.
Industrial HVAC Estimating Services
Industrial facilities often require specialized mechanical systems. HVAC Estimating Services for industrial construction may involve process ventilation, large exhaust systems, industrial air handling, cooling systems, heating systems, and specialized equipment.
Industrial HVAC Estimating Services may include:
• Process exhaust
• Industrial ventilation
• Air handling systems
• Large fans
• Chillers
• Boilers
• Cooling systems
• Mechanical piping
• Duct systems
• Equipment supports
• Insulation
• Controls
Because industrial projects can contain complicated mechanical systems, detailed drawing review and quantity takeoff are essential.
HVAC Estimating Services Software
Modern estimating projects can benefit from specialized HVAC design and calculation software. Software can help estimators perform calculations, organize project information, and improve consistency.
Cool Calc
Cool Calc provides web based tools for Manual J, Manual S, and Manual D HVAC design. Its tools can help calculate heating and cooling loads, select equipment, and design residential duct systems.
Wrightsoft
Wrightsoft offers HVAC design and load calculation software, including Right J and Right D. ACCA lists Wrightsoft among its approved software for relevant Manual J and Manual D applications.
Elite Software
Elite Software provides HVAC design and calculation solutions, including RHVAC and Ductsize. ACCA lists Elite RHVAC and Elite Ductsize among approved software products.
HeatCAD and LoopCAD
HeatCAD and LoopCAD are HVAC related design tools from Avenir. ACCA lists Avenir MJ8 editions of HeatCAD and LoopCAD among approved Manual J software.
ACCA Standards
The Air Conditioning Contractors of America (ACCA) provides technical resources covering Manual J, Manual D, Manual S, Manual N, and other HVAC design standards. ACCA recommends using approved software when performing calculations based on its standards.
Software should support the estimating process rather than replace professional judgment. Drawings, specifications, manufacturer information, local requirements, and project conditions should still be reviewed by a qualified estimator or HVAC professional.
HVAC Estimating Services Process
Our HVAC Estimating Services process follows a structured workflow designed to reduce missed quantities and improve estimate accuracy.
Step 1: Review Project Documents
We begin by reviewing available:
• Architectural drawings
• Mechanical drawings
• HVAC plans
• Equipment schedules
• Mechanical specifications
• Details
• Sections
• Project addenda
• General notes
Step 2: Identify HVAC Systems
The HVAC systems are identified and organized according to the project.
For example, a commercial building may contain:
• Rooftop units
• VAV boxes
• Exhaust fans
• Outside air systems
• Ductwork
• Chilled water piping
• Controls
Step 3: Perform Quantity Takeoff
The estimator measures and counts HVAC components from the drawings.
This may include linear feet, square feet, pieces, units, pounds, and other appropriate measurement units.
Step 4: Apply Material Pricing
Material pricing is applied to the measured quantities. Pricing can be organized by material type, equipment, supplier information, or available cost databases.
Step 5: Calculate Labor
Labor requirements are estimated based on the type and quantity of work involved.
Labor may include:
• Fabrication
• Installation
• Equipment setting
• Piping installation
• Duct installation
• Insulation
• Controls
• Testing
• Balancing
Step 6: Add Equipment and Miscellaneous Costs
Equipment, delivery, accessories, rentals, subcontractor costs, and other project expenses are considered.
Step 7: Review the Estimate
The completed estimate is reviewed for missing quantities, duplicated items, unusual pricing, and inconsistencies between drawings and specifications.
Step 8: Prepare the Final Estimate
The final estimate can be organized into a clear spreadsheet or bid format that allows contractors to review quantities, costs, labor, and totals.
For Mechanical Estimating Services: Mechanical Estimating Services
What Is Included in an HVAC Estimating Services?
A professional HVAC estimate can contain several categories.
| Category | Typical Items |
|---|---|
| Equipment | AHUs, RTUs, chillers, boilers, heat pumps |
| Ductwork | Supply, return, exhaust, outside air |
| Piping | Chilled water, hot water, refrigerant |
| Accessories | Dampers, valves, grilles, diffusers |
| Insulation | Duct and pipe insulation |
| Controls | Thermostats, sensors, control panels |
| Labor | Installation and fabrication |
| Equipment | Cranes, lifts, tools, rentals |
| Miscellaneous | Supports, fasteners, sealants |
| Subcontractors | Specialized HVAC installation |
HVAC Estimating Services for Contractors
HVAC contractors often have multiple projects to price at the same time. Completing every estimate internally can consume valuable time and reduce the amount of time available for project management and sales.
Outsourcing HVAC estimating can help contractors handle larger bid volumes without adding a full time estimator.
Professional HVAC estimating support can be useful for:
• Small HVAC contractors
• Mechanical contractors
• General contractors
• MEP contractors
• Subcontractors
• Construction companies
• Developers
• Builders
HVAC Bid Preparation
A good HVAC estimate should make it easier to prepare a final bid.
The estimate can separate:
• Material costs
• Labor costs
• Equipment costs
• Subcontractor costs
• Overhead
• Profit
• Contingency
This structure allows contractors to understand the financial requirements of a project before submitting a proposal.
Benefits of Outsourcing HVAC Estimating Services
Outsourcing HVAC Estimating Services can provide several advantages.
Save Time
Professional estimators can handle drawing review and quantity takeoffs while contractors focus on operations and business development.
Increase Bid Capacity
Instead of pricing only a few projects, contractors can potentially review and bid more opportunities.
Reduce Estimating Errors
A structured estimating process helps reduce missed quantities and calculation mistakes.
Control Overhead
Hiring an in-house estimator can create additional salary and overhead costs. Outsourcing provides an alternative for contractors that do not require a full-time estimating employee.
Support Business Growth
More efficient estimating allows contractors to spend more time developing relationships, managing projects, and pursuing new opportunities.
Why Choose Build Plans And Estimates?
Build Plans And Estimates provides professional construction estimating and quantity takeoff services for contractors, subcontractors, builders, and developers.
Our HVAC Estimating Services approach focuses on:
• Detailed quantity takeoffs
• Organized estimates
• Drawing and specification review
• Material and labor breakdowns
• Residential HVAC estimating
• Commercial HVAC estimating
• Industrial HVAC estimating
• Bid preparation
• Competitive pricing support
• Clear Excel deliverables
We can work with construction drawings and project specifications to develop an organized HVAC estimate that contractors can use for bidding and budgeting.
For MEP Estimating Services: MEP Estimating Services
Final Thoughts
Accurate HVAC Estimating Services is essential for profitable construction projects. From residential heating and cooling systems to large commercial mechanical systems, every project requires careful analysis of equipment, ductwork, piping, labor, materials, and installation requirements.
Professional HVAC estimating services can help contractors save time, improve bid accuracy, reduce estimating workload, and make better project decisions.
Whether you are bidding on a residential development, commercial building, industrial facility, renovation, or multi-family project, a detailed HVAC quantity takeoff and cost estimate can provide the information needed to prepare a more reliable construction bid.
If you need professional HVAC estimating support, Build Plans And Estimates can help prepare detailed quantity takeoffs and cost estimates based on your project drawings and specifications.
Frequently Asked Questions
HVAC estimating services involve calculating the quantities, material costs, labor costs, equipment costs, and other expenses required to complete heating, ventilation, and air conditioning work. Professional HVAC estimates help contractors prepare accurate and competitive bids.
An HVAC estimate can include equipment, ductwork, piping, insulation, fittings, valves, dampers, diffusers, grilles, controls, labor, equipment rentals, and other installation costs.
Yes. HVAC quantity takeoffs can include ductwork, piping, equipment, insulation, fittings, diffusers, grilles, dampers, valves, and other mechanical components shown on project drawings.
Yes. HVAC estimating can be provided for residential, commercial, multifamily, industrial, renovation, and new construction projects.
Depending on the project requirements, HVAC professionals may use software such as Wrightsoft, Cool Calc, Elite Software, HeatCAD, and LoopCAD. These tools can assist with HVAC calculations and system design. Estimating may also be completed using construction estimating and spreadsheet software.
Yes. Ductwork takeoffs can include rectangular duct, round duct, spiral duct, flexible duct, fittings, dampers, insulation, access doors, and related accessories.
Yes. HVAC piping estimates can include chilled water piping, hot water piping, refrigerant piping, condenser water piping, drain piping, valves, fittings, insulation, hangers, and supports.
Typically, HVAC plans, mechanical drawings, equipment schedules, specifications, architectural drawings, details, sections, and relevant addenda are useful for preparing a detailed estimate.
Yes. Accurate estimating can help contractors understand project costs, develop competitive pricing, reduce missed quantities, and submit bids with a clearer understanding of expected expenses.