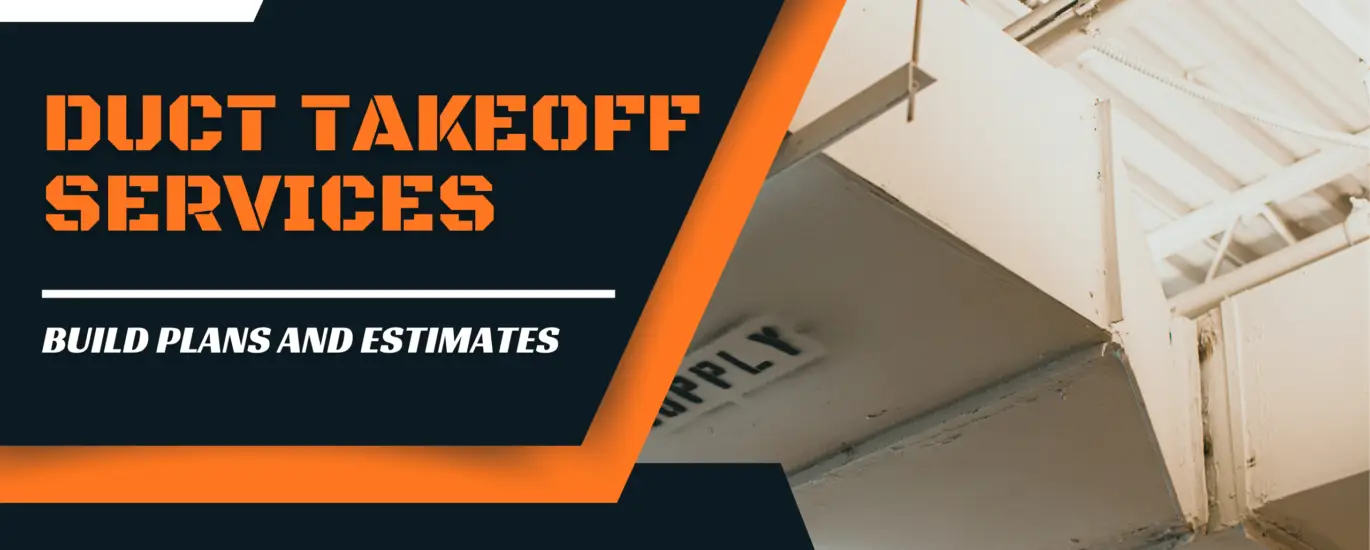
Accurate duct takeoff services are essential for HVAC contractors, mechanical contractors, sheet metal contractors, general contractors, and construction companies preparing competitive bids. A detailed duct takeoff identifies the exact quantities of ductwork, fittings, accessories, insulation, equipment connections, and related materials required for an HVAC project.
We provide professional duct takeoff services designed to help contractors understand project quantities, control material costs, improve bid accuracy, and submit competitive proposals. Our estimating process covers commercial, residential, industrial, institutional, and multifamily construction projects.
A properly prepared duct takeoff gives contractors a clear picture of the project scope before purchasing materials or submitting a final bid. We review architectural, mechanical, HVAC, reflected ceiling, equipment, and specification documents to develop organized quantity takeoffs that can support reliable estimating and bidding.
What Are Duct Takeoff Services?
Duct takeoff services involve measuring and quantifying ductwork and related HVAC components from construction drawings and project specifications. The process converts information shown on plans into measurable quantities that can be used for material pricing, labor calculations, procurement, and bid preparation.
Depending on the project, a Duct Takeoff Services can include:
- Rectangular ductwork
- Round ductwork
- Spiral ductwork
- Flexible ductwork
- Duct fittings
- Elbows
- Tees
- Reducers
- Transitions
- Dampers
- Grilles
- Registers
- Diffusers
- Louvers
- Access doors
- Duct insulation
- Duct lining
- Vibration isolation
- Hangers and supports
- Sealants
- Fasteners
- HVAC equipment connections
- Fire and smoke dampers
Our Duct Takeoff Services can be organized according to drawing, floor, area, system, duct size, material type, or other project requirements.
Professional HVAC Duct Takeoff Services
We prepare detailed HVAC duct takeoffs for projects of different sizes and complexity. Our estimators carefully review mechanical drawings and specifications to identify duct routes, sizes, fittings, accessories, and material requirements.
The takeoff process typically begins with reviewing the complete drawing set. We identify the relevant mechanical sheets and compare plans with schedules, details, notes, legends, and specifications.
We then measure duct runs and count fittings and accessories. Quantities are organized into a structured takeoff that can be used for estimating and procurement.
This approach helps contractors reduce missed quantities and avoid unnecessary material allowances.
Our Duct Takeoff Services Includes
Rectangular Duct Takeoff Services
Rectangular ductwork is commonly used in commercial HVAC systems. We quantify rectangular duct based on dimensions, linear footage, material requirements, and applicable construction specifications.
We can separate quantities by duct size and material gauge where project documents provide the required information.
Round and Spiral Duct Takeoff Services
We quantify round and spiral duct systems according to diameter, length, fittings, connections, and accessories. This helps contractors establish more accurate material requirements for ventilation and air distribution systems.
Duct Fittings Takeoff
Fittings can represent a significant portion of HVAC material requirements. We identify and quantify elbows, tees, offsets, reducers, transitions, branches, and other fittings shown on project drawings.
Detailed fitting quantities help contractors avoid relying on broad assumptions during pricing.
Duct Insulation Takeoff
Our duct insulation takeoff services can include external insulation, internal duct liner, vapor barriers, and other specified insulation requirements.
Quantities can be separated according to duct dimensions, insulation thickness, material type, and application where this information is available.
Duct Accessories Takeoff
We also quantify accessories such as dampers, access doors, grilles, registers, diffusers, louvers, flexible connections, and other HVAC components.
Duct Takeoff Services for Commercial Projects
Commercial HVAC systems often contain extensive duct networks across multiple floors and zones. Hospitals, offices, schools, hotels, retail buildings, warehouses, restaurants, and apartment complexes can require thousands of individual duct components.
We organize commercial duct takeoff services according to the project’s structure. For larger buildings, quantities can be separated by floor, building section, HVAC system, or drawing reference.
This organization makes it easier for estimators to review quantities and identify scope changes.
Residential Duct Takeoff Services
Residential HVAC projects also require accurate duct quantities. We provide takeoffs for single family homes, multifamily developments, townhouses, apartments, and other residential construction.
Residential duct takeoffs can include supply ducts, return ducts, branches, plenums, registers, grilles, flexible connections, insulation, fittings, and related accessories.
For multifamily projects, repetitive floor plans can be analyzed systematically to improve consistency across units and buildings.
Duct Takeoff Services for Sheet Metal Contractors
Sheet metal contractors depend on accurate quantities when preparing fabrication and installation estimates. A detailed takeoff can provide the information required to calculate material requirements, fabrication quantities, labor, accessories, and installation costs.
We can structure quantities according to duct type, size, material, gauge, fitting, and system.
For specialized sheet metal estimating workflows, contractors may also use dedicated estimating platforms such as Trimble AutoBid SheetMetal. The software supports specification driven takeoffs and sheet metal estimating workflows.
For HVAC Estimating Services: HVAC Estimating Services
Duct Takeoff Software We Use
Modern construction estimating software can improve the speed and organization of digital takeoffs. We use appropriate digital tools according to project requirements and drawing formats.
Bluebeam for Digital Takeoffs
Bluebeam provides PDF markup and measurement tools used for construction takeoffs. Its measurement functionality allows construction professionals to measure lengths, areas, and volumes directly from project drawings and export quantity information for estimating workflows.
Bluebeam can be particularly useful when working with large PDF drawing sets where measurements need to be clearly marked and reviewed.
Trimble Estimation MEP
Trimble Estimation MEP combines estimating, graphical takeoff, material pricing, labor information, and project documentation in a web based environment.
The platform includes MEP specific assemblies and quantity takeoff functionality, making it relevant for mechanical and HVAC estimating workflows.
Trimble Estimation Desktop
Trimble Estimation Desktop is designed for MEP contractors and includes digital takeoff capabilities, material pricing, labor information, job specific assemblies, and revision management.
These capabilities can help estimators connect quantity takeoff information with the estimating process.
Trimble Total Estimating
Trimble Total Estimating provides cloud based MEP estimating and takeoff capabilities, including HVAC related material information and graphical takeoff from PDF drawings.
Duct Takeoff Services From PDF Drawings
Most construction projects provide mechanical drawings in PDF format. Our estimators review the complete drawing package before beginning the quantity takeoff.
We identify drawing scales, HVAC layouts, equipment schedules, duct sizes, details, sections, legends, specifications, and general notes.
Measurements are then performed directly from the drawings. Each quantity is checked against the relevant plans and details to reduce the possibility of duplicate or missed quantities.
Digital PDF takeoff tools can make this process more organized. Bluebeam, for example, provides construction measurement and markup functionality specifically designed for 2D and 3D PDF documents.
Duct Takeoff and Material Pricing
A quantity takeoff provides the foundation for calculating material costs. After quantities are established, contractors can apply current supplier pricing to determine material expenses.
Common cost categories include:
| Duct Takeoff Category | Typical Quantity Information |
|---|---|
| Rectangular duct | Square feet or linear quantities |
| Round duct | Linear feet by diameter |
| Spiral duct | Linear feet by diameter |
| Fittings | Individual counts |
| Dampers | Individual counts |
| Diffusers | Individual counts |
| Grilles | Individual counts |
| Insulation | Square feet or linear quantities |
| Duct liner | Square feet |
| Hangers | Individual quantities |
| Accessories | Individual quantities |
Accurate quantities make it easier to develop material budgets and compare supplier quotations.
Duct Labor Estimating
Material quantities alone do not produce a complete HVAC estimate. Labor must also be considered.
We can organize ductwork quantities so contractors can apply appropriate labor units based on duct size, material, installation conditions, fittings, accessories, and project requirements.
Labor may include fabrication, transportation, installation, sealing, insulation, hanging, testing, adjustment, and related activities.
For larger projects, labor can be divided by floor, system, area, or installation phase.
Duct Takeoff Services for Bid Preparation
Contractors often have limited time between receiving bid documents and submitting proposals. A structured takeoff helps estimators review project quantities faster and identify major cost components.
Our duct takeoff services can support:
- Bid preparation
- Budget development
- Material purchasing
- Vendor quotation requests
- Labor estimating
- Value engineering
- Change order pricing
- Project planning
- Cost comparison
- Subcontractor bidding
The objective is to give contractors organized quantity information that can be transferred into their preferred estimating workflow.
Handling Drawing Revisions
Construction drawings frequently change during the bidding process. A revised mechanical plan can alter duct sizes, routes, fittings, equipment connections, and accessories.
We compare available drawing revisions and identify changes that can affect quantities. Digital estimating platforms can make revision management more efficient. Trimble Estimation Desktop, for example, includes functionality for comparing plan revisions and updating takeoff information.
Revision tracking is particularly important when contractors receive multiple addenda before bid submission.
For Electrical Estimating Services: Electrical Estimating Services
Why Accurate Duct Takeoffs Matter
An incomplete duct takeoff can create problems throughout the estimating and construction process. Missing fittings, incorrect duct lengths, overlooked insulation, or inaccurate accessory counts can affect the final bid.
A detailed takeoff provides a more reliable basis for estimating.
Accurate quantities can help contractors:
- Reduce quantity errors
- Improve bid consistency
- Identify project scope
- Compare supplier prices
- Improve purchasing decisions
- Reduce material shortages
- Improve labor planning
- Respond to change orders
- Prepare more competitive bids
Duct Takeoff Services for Different Construction Sectors
We provide Duct Takeoff Services support for various project types, including:
Office Buildings
Office HVAC systems often contain multiple air distribution zones and extensive branch ductwork. Detailed takeoffs help separate quantities by floor and system.
Hospitals and Healthcare Facilities
Healthcare projects can have complex ventilation requirements, numerous air distribution components, and detailed mechanical specifications. Careful drawing and specification review is particularly important.
Hotels
Hotels commonly include repetitive guest room layouts combined with large common areas. Takeoffs can be organized by room type, floor, and common area.
Schools and Educational Buildings
Schools may contain classrooms, laboratories, administration areas, gyms, cafeterias, and other spaces with different HVAC requirements.
Warehouses and Industrial Buildings
Industrial facilities can include large duct systems, ventilation equipment, exhaust systems, and specialized HVAC components. Quantity organization is essential for large scale takeoffs.
Duct Takeoff and BIM Workflows
Building Information Modeling can provide additional information for complex HVAC projects. BIM models can be reviewed alongside 2D drawings to identify duct routes, components, dimensions, and potential coordination issues.
Trimble SysQue works within Autodesk Revit workflows and supports constructible MEP modeling, including detailed ductwork and fabrication related information.
For engineering and building services workflows, Trimble Nova provides CAD, MEP calculations, 3D modeling, and quantity documentation capabilities.
Our Duct Takeoff Services Deliverables
Depending on project requirements, our deliverables can include:
- Detailed duct quantity takeoff
- Duct size breakdown
- Linear duct quantities
- Duct fitting quantities
- HVAC accessory counts
- Insulation quantities
- Duct liner quantities
- Material breakdown
- Labor breakdown
- Excel takeoff sheets
- Marked up drawings
- Scope notes
- Bid support documentation
We can customize the format according to the contractor’s estimating requirements.
Who Needs Duct Takeoff Services?
Our duct takeoff services are suitable for:
- HVAC contractors
- Mechanical contractors
- Sheet metal contractors
- General contractors
- Subcontractors
- Construction estimators
- MEP contractors
- Developers
- Builders
- Design build companies
- Fabrication companies
Whether the project is a small commercial renovation or a large multifamily development, an organized duct takeoff can provide valuable quantity information before pricing and bidding.
Accurate Duct Takeoff Services for Better Construction Estimates
Accurate HVAC quantities form the foundation of a reliable mechanical estimate. Our duct takeoff services focus on detailed drawing review, systematic measurement, fitting identification, accessory counting, insulation quantities, and organized reporting.
We work with PDF drawings, digital plans, specifications, schedules, and BIM information to develop takeoffs that are practical for contractors and estimators.
For contractors competing on commercial, residential, industrial, institutional, and multifamily projects, professional duct takeoff support can make the estimating process more organized and provide better visibility into material and labor requirements.
A detailed takeoff is not simply a list of quantities. It is a structured representation of the HVAC scope that can support accurate estimating, competitive bidding, purchasing, budgeting, and project planning.
For MEP Estimating Services: MEP Estimating Services
Duct Takeoff Services by Build Plans And Estimates
Build Plans And Estimates provides professional duct takeoff services for HVAC contractors, mechanical contractors, sheet metal contractors, general contractors, subcontractors, builders, and construction companies across the USA. We prepare accurate and detailed duct takeoffs from architectural plans, mechanical drawings, HVAC plans, specifications, schedules, and other construction documents.
Our duct takeoff services cover rectangular ductwork, round ductwork, spiral ducts, flexible ducts, fittings, dampers, diffusers, grilles, registers, insulation, duct liner, hangers, accessories, and other HVAC components required for construction estimating.
At Build Plans And Estimates, we understand that accurate quantities are essential for competitive HVAC bids. Our estimators carefully review project drawings and specifications, measure ductwork, count fittings and accessories, and organize the quantities into clear estimating reports.
We provide duct takeoff services for:
- Commercial buildings
- Residential projects
- Multifamily developments
- Industrial facilities
- Warehouses
- Hospitals
- Hotels
- Schools
- Retail buildings
- Office buildings
- Renovation projects
- New construction projects
Our takeoff reports can be prepared in Excel spreadsheets and other contractor-friendly formats, making it easier to apply material prices, labor costs, equipment costs, overhead, and profit margins.
Whether you need a duct takeoff for a small commercial project or a large multi-story development, Build Plans And Estimates provides detailed quantity takeoffs to support accurate estimating and competitive bidding.
Frequently Asked Questions
Duct takeoff services involve measuring and quantifying ductwork, fittings, insulation, dampers, diffusers, grilles, and other HVAC components from construction drawings and specifications.
Typically, we need architectural and mechanical drawings, HVAC plans, specifications, equipment schedules, addenda, and any other documents containing information relevant to the HVAC scope.
Yes. PDF mechanical drawings can be measured digitally to identify duct lengths, sizes, fittings, accessories, and other required quantities.
Yes. Duct insulation, duct liner, and related materials can be quantified when they are included in the project scope and specifications.
Yes. We can quantify rectangular, round, spiral, and flexible ductwork according to project requirements.
Yes. A detailed takeoff can include elbows, tees, reducers, transitions, offsets, branches, and other duct fittings shown in the construction documents.
Yes. Duct quantities can be organized for material pricing, labor calculations, vendor quotations, and overall HVAC bid preparation.
Common construction takeoff and estimating platforms include Bluebeam and Trimble estimating solutions. Bluebeam supports PDF measurement and markup workflows, while Trimble offers specialized MEP and sheet metal estimating tools.
Yes. Takeoffs can be structured according to a contractor's preferred format, including separate quantities for floors, systems, duct sizes, materials, fittings, accessories, labor, and other categories.