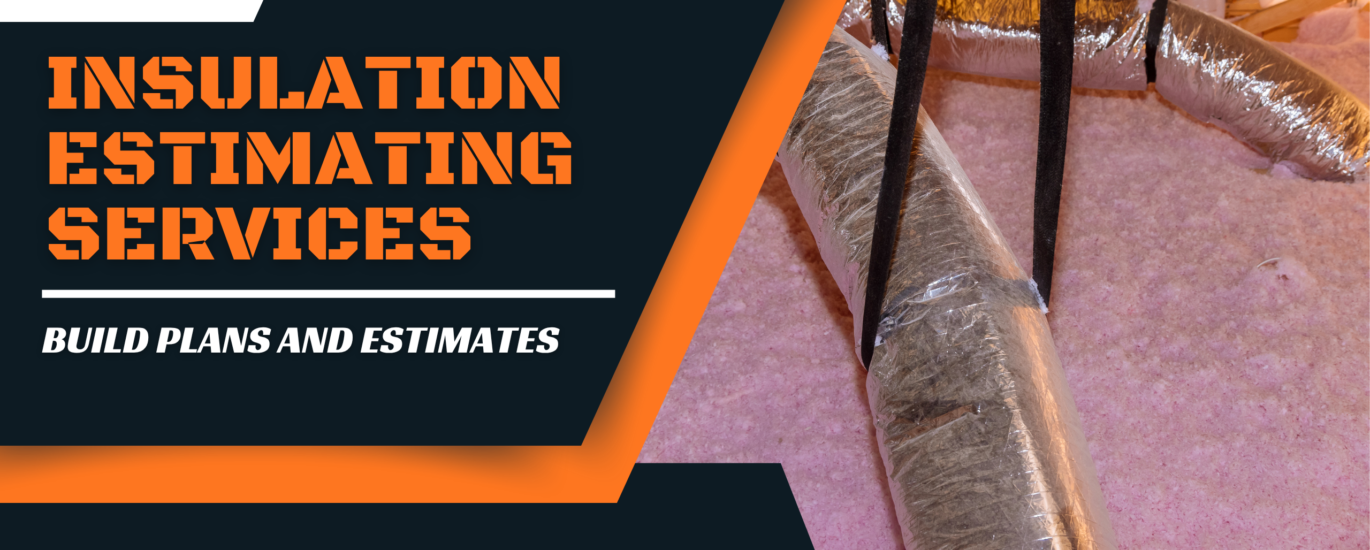
What Are Insulation Estimating Services?
Insulation estimating services turn a set of plans and specifications into a priced scope of work. An estimator reads the drawings, performs an insulation takeoff by measuring every surface that needs thermal, acoustic, or fire-rated insulation, and prices the result. It sounds simple. In practice, a single commercial set can mix batts in the walls, spray foam at the rim joists, rigid board on the roof deck, and mineral wool at rated assemblies, all with different R-values and different installation methods.
That is why many contractors choose to hand this work to a dedicated estimating team. A specialist reads these details every day, so the numbers come back faster and with fewer gaps.
Why Accurate Insulation Estimating Services Matter
Everyone wants a quick turnaround on a bid. But a fast estimate that is off by ten percent is worse than a slightly slower one that is right. Here is what is at stake:
- Margin. Underestimate square footage and you absorb the extra material and labor. Overestimate and you lose the job to a sharper competitor.
- Compliance. Energy codes set minimum R-values by climate zone. Miss one and the inspector will let you know.
- Schedule. Insulation sits between framing and drywall. If material is short, everything behind it waits.
- Credibility. Clients remember the contractor whose final cost matched the bid.
Insulation Cost Estimator Calculator
How much will your insulation job cost?
Choose the space, your climate zone and a material. The cross-section fills to the depth you need to hit the target R-value, and the price updates as you go.
Same R-value, different materials. Tap one to compare.
Budget-level figures based on typical U.S. installed rates. Real prices shift with region, season, access, existing insulation to remove and code requirements. Recommended R-values follow common IECC guidance by climate zone; confirm with your local code. A written takeoff is the only way to get a firm number.
What Our Insulation Estimating Services Include
A good estimate is more than one total at the bottom of a page. At Build Plans And Estimates, a complete package is built to be checked, questioned, and used directly in your bid.
Detailed quantity takeoff
Every wall, ceiling, floor, roof deck, and special assembly is measured and broken out by insulation type and thickness, so you can see exactly where each number comes from.
Material and labor pricing
Material costs reflect current market rates, and labor is separated from material so you can adjust for your own crews or subcontractors.
Assumptions and exclusions
We state what is included, what is not, and where the drawings were unclear. This protects you when scope questions come up later.
Spec and code cross-check
Required R-values, vapor barrier notes, fire ratings, and sound-control requirements are verified against the specification sections and the local energy code.
Good to know: Most estimating disputes trace back to unclear scope, not bad math. Writing assumptions down is what keeps everyone on the same page.
Types of Insulation We Estimate
Our insulation estimator team prices every common system, so one provider can cover the whole envelope:
- Fiberglass batts and rolls for wall, floor, and attic cavities.
- Blown-in cellulose and fiberglass for attics and retrofit work.
- Spray foam estimating for open-cell and closed-cell applications.
- Rigid foam board for roof decks, foundations, and continuous insulation.
- Mineral wool for fire-rated and acoustic assemblies.
Whether you are a general contractor, an insulation subcontractor, or a developer, these insulation estimating services give you one clear number for the full scope.
How Our Insulation Takeoff Process Works
Our workflow is straightforward, and we keep you in the loop at each stage:
- Plan review. We go through architectural drawings, wall sections, details, and addenda to understand the building envelope.
- Specification check. Division 07 sections and any energy or acoustic requirements are noted.
- Measurement. Digital takeoff tools capture areas and linear footage by assembly type.
- Pricing. Quantities are priced with waste factors, accessories, and labor productivity applied.
- Quality review. A second pass catches missed areas, duplicated quantities, and unit errors before delivery.
R-Value Guide by Climate Zone
R-Value Guide by Climate Zone
Common insulation estimating mistakes
- Ignoring waste. Cuts around windows, framing, and penetrations add up, especially with rigid board.
- Missing hidden areas. Rim joists, knee walls, soffits, and garage ceilings are easy to overlook.
- Mixing up R-value and thickness. Two products with the same thickness can perform very differently.
- Skipping addenda. A late addendum can change an entire wall assembly.
- Using old pricing. Material costs move, and a month-old quote can already be wrong.
How to Choose the Best Insulation Estimating Services Company
Look for a team that asks questions before it quotes. Ask whether they provide a clear breakdown instead of a lump sum, how they handle revisions, and what their turnaround looks like for projects of your size. A reliable partner will also tell you plainly when the drawings are missing information, rather than guessing and hoping for the best.
Explore our full range of construction estimating services. The right provider becomes an extension of your preconstruction team. You send plans, you get dependable numbers, and you spend your time on winning work and running jobs.
Contact Build Plans And Estimates to discuss your project requirements for Insulation Estimating Services. Share your drawings, specifications, project location, and bid deadline to establish the scope and receive information about the estimating service that fits your needs.
Build Plans And Estimates supports construction professionals with estimating solutions designed to improve cost visibility, simplify bid preparation, and support informed project decisions. Contact our team to discuss your next estimating project.
Is Your Project Estimate-Ready?
Frequently Asked Questions
Insulation estimating services review your plans and specifications, measure every area that needs insulation (the takeoff), and deliver a priced estimate with materials, labor, and stated assumptions so you can bid accurately.
Fees depend on project size and complexity, such as the number of plan sheets and assembly types. Send your plans and we will provide a quote for your specific project.
An insulation takeoff is the measurement of every wall, ceiling, floor, and roof area that needs insulation, broken out by insulation type, thickness, and R-value.
A full plan set in PDF, the relevant specifications (especially Division 07), any addenda, the project location, and your bid due date.
Residential, multifamily, commercial, and industrial projects, including both new construction and renovations.
Turnaround depends on project size and complexity. Share your bid due date and we will confirm a timeline before we start.
Need Insulation Estimating Services You Can Bid With?
Send us your plans and let our estimators handle the takeoff.
Get Your Insulation Estimate