Single Family Residential Estimating Services: Accurate Home Cost Estimates for Builders
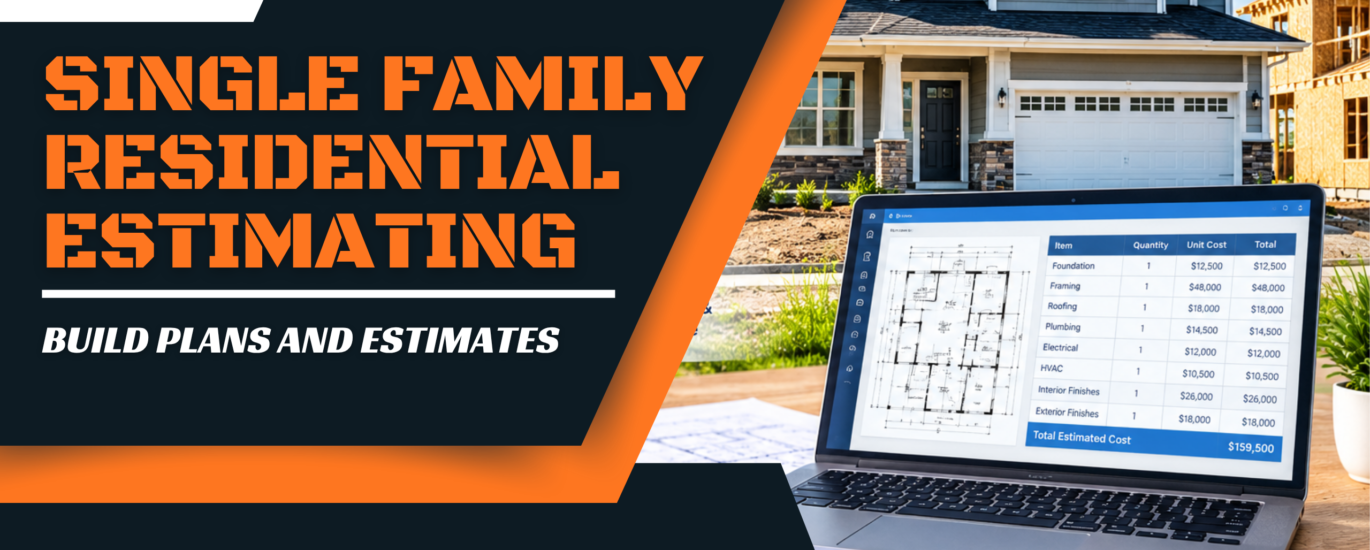
Single family residential estimating services turn your house plans into a clear, line-by-line cost picture before a single nail is driven. Build Plans And Estimates prepares detailed material takeoffs, labor and material pricing, and cost summaries for home builders, general contractors, remodelers and developers, so you can bid with confidence and protect your margins. Whether you are pricing a custom home, a spec build or an addition, our residential estimators measure every quantity from your drawings, apply current pricing and deliver an organized Excel workbook you can use right away. Send us your plans and get a house construction estimate that is accurate, traceable and ready for bidding, budgeting or lender review.
What Are Single Family Residential Estimating Services?
Single family residential estimating services calculate the quantities, materials, labor and total cost needed to build or renovate a detached home. An estimator reviews your plans, performs a residential takeoff trade by trade, applies local pricing, and delivers a cost report you can use for bids, budgets and financing.
Home cost estimating for a single family house is a different job from commercial work. Houses use repetitive wood-frame assemblies, many small trade scopes, and a wide range of owner-selected finishes. Commercial projects lean on structural steel, large mechanical systems and long specifications. A good residential estimator knows where homes hide cost, from foundation walls and roof pitches to allowances for cabinets and flooring.
Our quantity takeoff services sit at the core of every estimate. We measure the drawings first, then price the quantities, so every number can be traced back to your plans.
Who Needs Single Family Home Estimating Services?
General Contractors
Bid more jobs without hiring another full-time estimator.
Home Builders
Price spec and custom homes consistently across every lot.
Remodelers
Scope kitchens, additions and whole-house renovations accurately.
Developers
Set reliable budgets before land and financing decisions.
Real Estate Investors
Know rehab and new-build costs before you commit to a deal.
Homeowners
Back up loan applications with a detailed cost breakdown.
Subcontractors
Get trade-specific quantities for framing, roofing, drywall and more.
Types of Single Family Projects We Estimate
Our house construction estimate service covers every common residential project type:
- New custom homes with unique layouts, specialty finishes and engineered structures.
- Spec homes where tight budgets and fast bids matter most.
- Tract and production homes, including repeatable plan sets and option pricing.
- Additions, remodels and renovations, from a single room to a gut rehab.
- ADUs, garage conversions and guest houses.
- Modular and prefab homes, including site work, foundations and set costs.
Not sure where to begin? A preliminary estimate gives you early numbers before final drawings are ready.
What Is Included in a Single Family Home Cost Estimate
A complete single family home cost estimate covers every trade from the ground up. Here is what we price and measure, with links to the trade pages that explain each scope in more detail.
Site Work & Excavation
Clearing, grading, excavation, backfill, utilities and driveways.
Foundation & Concrete
Footings, stem walls, slabs, rebar, flatwork and basement walls.
Framing & Lumber
Floor systems, walls, trusses, sheathing, hardware and waste factors.
Roofing
Shingles, underlayment, flashing, vents, ridge and gutters.
Windows & Doors
Exterior and interior doors, windows, garage doors and trim.
Insulation & Drywall
Batts, spray foam, board, taping, finishing and corner bead.
Interior & Exterior Finishes
Siding, paint, flooring, tile, cabinets, countertops and millwork.
Plumbing, Electrical & HVAC
See our plumbing, electrical and HVAC estimating pages.
Overhead, Profit & Contingency
Permits, taxes, general conditions, markup and a contingency line.
Deliverables You Receive
- Excel takeoff with quantities, units and unit costs you can edit.
- Material and labor breakdown for each trade and cost code.
- Marked-up plans showing exactly what was measured.
- Cost summary with totals by trade, plus overhead and profit.
- Scope and exclusions list so nothing is assumed or missed.
Need a detailed home cost estimate for your next bid?
Get a Free QuoteOur Quantity Takeoff Services Process for Single Family Homes
Our quantity takeoff services follow a simple, repeatable workflow so you always know what happens next. Most clients are up and running in minutes.
- Upload PlansSend architectural drawings, structural sheets and specs as PDFs.
- Scope ReviewWe confirm trades, finish levels and any allowances with you.
- TakeoffQuantities are measured trade by trade in Bluebeam and PlanSwift.
- PricingLabor and materials are priced using regional cost data.
- Quality CheckA second review catches missed items and unit errors.
- DeliveryYou receive your Excel workbook, marked-up plans and summary.
- RevisionsPlan changes? We update the estimate to match.
Working from a full blueprint estimating package gives the best accuracy, but we can also work with early drawings.
Sample Single Family Estimate: A Real Excel Takeoff Report
Below is a real excerpt from one of our Excel estimates, a 980 SF residential ADU project. Every line shows quantity, waste factor, material cost, labor cost and line total, and each scope is tied back to the plan sheets. You can edit the workbook to match your own markups.
Cost Summary by Trade
| Division | Scope | Total |
|---|---|---|
| 02. Demolition | Existing roof, walls, doors, windows, concrete and stairs | $6,764 |
| 03. Concrete | Footings, stem walls, stairs, vapor barrier and gravel base | $14,219 |
| 05. Metals | Resilient channels, railings and framing hardware | $17,674 |
| 06. Wood, Plastics & Composites | Beams, posts, joists, rafters, studs and sheathing | $56,381 |
| 07. Thermal & Moisture Protection | Roofing, insulation, flashing, gutters and soffit | $19,672 |
| 08. Openings | Doors, windows, vents and door hardware | $29,224 |
| 09. Finishes | Flooring, trim, drywall, paint, tile and stucco | $58,934 |
| 10. Specialties | Bathroom accessories and shower enclosures | $5,873 |
| 11. Equipment | Washer and dryer, refrigerator and disposal | $8,923 |
| 12. Furnishings | Countertops and backsplashes | $4,744 |
| 22. Plumbing | Piping, fixtures and water heaters | $23,185 |
| 23. HVAC | Mini-split units and exhaust fans | $11,103 |
| 26. Electrical | Devices, lighting, breakers and sub-panel | $25,770 |
| 31. Earthwork | Foundation excavation and backfill | $2,372 |
Markups and Total Bid Cost
| Subtotal | $284,839 |
| Overhead (10%) | $28,484 |
| Profit (15%) | $42,726 |
| Insurance (0%) | $0 |
| Contingency (5%) | $14,242 |
| Total Bid Cost | $370,291 |
Line Item Excerpt
| Trade | Item | Qty | Waste | Total Qty | Material | Labor | Line Total |
|---|---|---|---|---|---|---|---|
| Concrete | 1'-4"x1'-0" continuous footing w/ (2) #5 rebar | 6.5 CY | 5% | 6.8 CY | $2,497 | $2,268 | $4,765 |
| Framing | 2x4 wood studs @ 24" o.c., 8'-0" walls | 136 EA | 0% | 136 EA | $1,567 | $2,955 | $4,522 |
| Roofing | Asphalt roof shingles | 827.2 SF | 5% | 868.5 SF | $1,520 | $1,381 | $2,901 |
| Insulation | R-15 batt insulation @ walls | 1,324.3 SF | 5% | 1,390.5 SF | $1,140 | $1,218 | $2,359 |
| Drywall | 5/8" Type X gypsum wall board | 3,491.9 SF | 5% | 3,666.5 SF | $2,273 | $4,505 | $6,778 |
| Windows | 6'-0"x4'-0" vinyl dual-glazed sliding window | 1 EA | 0% | 1 EA | $852 | $729 | $1,581 |
| Plumbing | 2" dia. sanitary pipe | 87.3 LF | 5% | 91.7 LF | $1,078 | $1,781 | $2,859 |
| Electrical | Duplex receptacle | 14 EA | 0% | 14 EA | $285 | $989 | $1,273 |
Sample project figures for illustration. Your estimate is priced for your plans, location and finish level.
Single Family Home Cost Breakdown by Trade
Knowing how a home budget typically splits helps you spot gaps in any single family home cost estimate. The ranges below are typical shares of total construction cost for a standard new build. Your numbers will move with region, design and finish level.
| Trade / Cost Group | Typical Share of Total Cost |
|---|---|
| Site work & excavation | 5% - 10% |
| Foundation & concrete | 8% - 15% |
| Framing & lumber | 15% - 22% |
| Roofing | 3% - 6% |
| Windows & doors | 4% - 8% |
| Insulation & drywall | 5% - 9% |
| Interior & exterior finishes | 12% - 20% |
| Plumbing | 5% - 8% |
| Electrical | 5% - 8% |
| HVAC | 5% - 8% |
| Overhead, profit, permits & contingency | 10% - 20% |
Illustrative ranges only. Actual percentages vary by region, plan complexity and market conditions. For current national housing data, see the U.S. Census Bureau new residential construction statistics.
Want a custom budget before drawings are complete? Our budget estimating services and building cost estimating give you a reliable starting point.
Factors That Affect Single Family Estimate Accuracy
- Plan quality: complete, dimensioned drawings with specs produce tighter numbers than sketches.
- Location: labor rates, permit fees and material freight differ widely between markets.
- Material prices: lumber, concrete and roofing prices can swing quickly, so pricing dates matter.
- Labor rates: union status, trade availability and seasonal demand all change installed cost.
- Design complexity: cut-up roofs, tall walls and custom details add time and waste.
- Site conditions: slopes, rock, poor soil and tight access raise excavation and foundation costs.
- Finish level: builder-grade versus luxury selections can double finish costs on the same floor plan.
Get a trade-by-trade cost breakdown built from your actual plans.
Request a QuoteOutsourced Residential Estimator vs In-House Estimator
Hiring a full-time estimator is a big commitment, especially when bid volume rises and falls. Outsourcing your home builder estimating gives you expert help only when you need it.
| Factor | In-House Estimator | Build Plans And Estimates |
|---|---|---|
| Cost | Salary, benefits, software and training | Pay per project, no payroll |
| Speed | Limited by one person's workload | Team capacity for multiple bids at once |
| Accuracy | Depends on one reviewer | Takeoff plus second quality check |
| Scalability | Hard to scale up or down | Flex with your bid volume |
| Overhead | Desk, licenses and management time | None, we supply the tools |
Why Choose Build Plans And Estimates
Experienced Estimators
Our team prices residential, commercial and industrial work. Meet the team.
Fast Turnaround
Clear scoping up front keeps your estimate moving so you can meet bid deadlines.
Accuracy Checks
We aim for less than 5% deviation from actual project costs using current pricing data.
Industry Software
Bluebeam, PlanSwift and RSMeans data keep every quantity traceable.
Simple Pricing
Per-project fees with 50% to start and 50% on completion. See pricing.
Revisions Support
When plans change, we update your estimate so your numbers stay current.
Common Estimating Mistakes to Avoid
- Missing scope items: forgotten gutters, backing, hardware or site cleanup quietly erase profit.
- Outdated pricing: a quote based on last year's lumber or concrete price can cost you the job or the margin.
- Ignoring waste factors: cuts, breakage and overage vary by trade and should be built into quantities.
- Skipping contingency: every house hides surprises, and a contingency line protects you from them.
- Misreading plans: missed revisions, wrong scales and overlooked details cause costly errors. Our construction takeoff services add a second review to prevent this.
Insurance repair work? Our Xactimate estimating services prepare claim-ready scopes for damaged homes.
Software and Tools We Use
These tools help us measure plans accurately, price from reliable cost data and deliver editable Excel reports.
Regions Served
We serve builders, contractors and homeowners across the United States and worldwide, with pricing adjusted to your project location. Browse our full services, estimating by trade or contact us to confirm coverage for your area. For industry news and housing market insight, visit the National Association of Home Builders (NAHB).
Ready to avoid costly estimating mistakes?
Upload Plans NowSingle Family Residential Estimating FAQs
How much do single family estimating services cost?
Pricing is per project and depends on plan size, number of trades and level of detail. A simple addition costs less than a full custom home. Send your plans for a fixed quote. We ask for 50% before work begins and the balance when your estimate is delivered.
How long does an estimate take?
Turnaround depends on the size and complexity of your plans and how many trades you need priced. Smaller residential jobs are faster than large custom homes. Tell us your bid deadline when you request a quote, and we will confirm a delivery date before starting work.
What plans do you need?
Send complete architectural drawings as PDFs, including floor plans, elevations, sections and details. Structural sheets, MEP drawings and written specifications improve accuracy. If you only have early sketches, we can still prepare a preliminary estimate and update it when final plans are ready.
Do you include labor and material?
Yes. Our single family home cost estimate separates material, labor, equipment and subcontractor costs for each trade. You also see overhead, profit, taxes and contingency, so you can adjust markups to match your business and see exactly where the money goes.
How accurate are your estimates?
We aim for less than 5% deviation from actual project costs. Accuracy comes from careful takeoffs, current regional pricing, a second quality check and clear scope notes. Final results still depend on plan completeness, market changes and site conditions, which we flag in your exclusions list.
Can you estimate remodels and additions?
Yes. We estimate additions, kitchen and bath remodels, whole-house renovations, ADUs and garage conversions. Remodel estimates include demolition, protection, tie-ins to existing structure and the extra labor older homes often require. Photos and field measurements help us price existing conditions accurately.
Do you offer revisions?
Yes. If plans change, owners switch finishes or you need alternate pricing, send the updated information and we will revise your estimate. Minor clarifications are handled quickly, while major design changes may need a revised quote. We confirm this before starting any extra work.
Which software do you use?
We measure plans in Bluebeam and PlanSwift, price with RSMeans and other cost databases, and deliver results in Excel. Our team also works with Quest Estimating and Trimble tools. You receive editable files, so you can reuse the numbers inside your own systems.
Can homeowners use these estimates for loans?
Many homeowners use our detailed cost breakdowns to support construction loan and renovation financing applications. Lenders often want itemized budgets by trade. Check your lender's specific requirements, and tell us up front so we can format the scope, allowances and exclusions accordingly.
Get Accurate Single Family Residential Estimating Services Today
Accurate pricing starts with accurate quantities. Our quantity takeoff services and single family residential estimating services give home builders, contractors and homeowners a clear, detailed and reliable house construction estimate. Upload your plans and let our estimators handle the numbers while you focus on winning and building great homes.
Upload Plans / Get a Free Quote Email info@buildplansandestimates.com or call +1 307 400 2464