
Construction takeoff services built for accurate bids
Build Plans And Estimates delivers itemized quantity takeoffs and fully priced estimates from your plans. Every estimate is organized by CSI division, with waste factors, material costs, labor hours, and overhead, profit, and contingency, in an editable Excel file and a PDF. Residential, ADU, and commercial projects, typically in 24–72 hours.
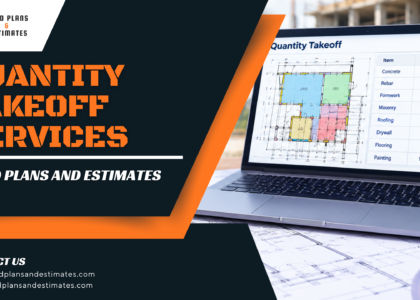
A Construction takeoff services is where every bid is won or lost. Miss a quantity and you eat the cost. Pad it and you lose the job. Our team measures your drawings line by line so you can bid with numbers you trust, without tying up your own staff for days.
What you get in every Construction Takeoff Services
You receive one organized workbook. Each line shows the description, measured quantity, waste percentage, adjusted quantity, unit, material unit cost, material total, labor hours, labor rate, labor total, and combined cost per unit. At the bottom, the subtotal flows through overhead, profit, insurance, and contingency to a total bid cost.
You can order a quantity-only takeoff if you have your own pricing, or a fully priced estimate if you want us to carry costs too.
What is included, by CSI division
Our Construction Takeoff Services sample estimate, a roughly 980 SF accessory dwelling unit (ADU) in Southern California, shows how the scope breaks down. Your project will use the divisions that apply to it.
| CSI division | Typical line items |
|---|---|
| 02 Demolition | Roof and framing removal, concrete paths, wall finishes, doors, windows, stair steps |
| 03 Concrete | Continuous and pad footings, stem walls, stairs, rebar, vapor barrier, sand and gravel base |
| 05 Metals | Resilient channels, guard rails, handrails, Simpson connectors, anchor bolts, plate washers |
| 06 Wood, Plastics & Composites | Beams, headers, posts, joists, rafters, sill plates, blocking, wall framing, sheathing, stairs, cabinets |
| 07 Thermal & Moisture | Roofing, underlayment, batt insulation, flashing, sealants, gutters, soffit, vents |
| 08 Openings | Doors by tag, windows by tag, crawl-space vents, door hardware allowance |
| 09 Finishes | Flooring, base and trim, drywall (including moisture-resistant), tile, paint by surface, stucco, lath, scaffolding |
| 10–12 Specialties, Equipment, Furnishings | Bathroom accessories, appliances, countertops and backsplashes |
| 22 / 23 / 26 Plumbing, HVAC, Electrical | Piping by size, fixtures, water heaters, mini-splits, receptacles, switches, breakers, panels, detectors |
| 31 Earthwork | Excavation and backfill for foundations |
Our standard assumptions
- Quantities measured from the drawings provided
- Waste factors applied per item (typically 5%, 15% for earthwork)
- Items tied to plan tags, such as doors, windows, and structural references
- Allowances shown clearly for fittings, conduit, and similar items
- Markups shown separately: overhead, profit, insurance, contingency
Typical exclusions
- Anything not shown on plans or specs
- Owner-supplied items, marked “Provided By Owner”
- Permit, utility, and design or engineering fees unless requested
- Site conditions that need a field visit to price
Every estimate lists its own assumptions and exclusions in the notes, so you always know what the number covers.
Software and databases we use
We measure digital plans with industry takeoff software such as Bluebeam Revu, PlanSwift, and On-Screen Takeoff. Quantities and pricing are built in Excel so you can open the file and change anything. Unit costs come from current supplier pricing, regional labor rates, and recognized cost databases such as RSMeans, then adjusted for your market. Because the workbook is editable, you can overwrite any rate with your own subcontractor or supplier quote.
Download a sample estimate
See exactly what you will receive. The Construction Takeoff Services sample is a complete, client-safe ADU estimate with all 282 line items.
Sample estimate: 980 SF ADU (PDF)
Full CSI breakdown, quantities, waste, material and labor costs, and markups.
A few lines from it:
| Line item | Qty | Waste | Unit | Material / unit | Line total |
|---|---|---|---|---|---|
| Continuous footing, 1'-4" x 1'-0", (2) #5 rebar | 6.5 | 5% | CY | $365.00 | $4,765 |
| 2x4 wood studs @ 24" o.c., 8'-0" wall | 136 | 0% | EA | $11.52 | $4,522 |
| 5/8" Type X gypsum wall board | 3,491.9 | 5% | SF | $0.62 | $6,778 |
| Recessed LED light fixture | 10 | 0% | EA | $62.19 | $1,414 |
| Mini-split AC indoor unit | 2 | 0% | EA | $1,219.00 | $3,533 |
| Subtotal | $284,839 | ||||
| Overhead 10% + profit 15% + contingency 5% | $85,452 | ||||
| Total bid cost | $370,291 | ||||
Turnaround time and pricing
Turnaround
24–72 hoursfor most residential and ADU projects. Larger commercial sets take 3–7 business days. Rush delivery is available.
Pricing
Starting at $250for small residential takeoffs. Final price depends on plan size, trades, and whether you want pricing included.
You will get a fixed quote before any work starts. No surprises after delivery.
How it works
- Send your plansUpload a PDF plan set, plus specs and schedules if you have them.
- Get your quoteWe review the scope and reply with a fixed price and delivery date, usually the same day.
- We build the estimateOur estimators measure every trade, apply waste and pricing, and check the numbers.
- Receive your filesYou get the editable Excel workbook and a PDF, ready to bid. One round of revisions is included.
Frequently asked questions
A Construction Takeoff Services is the process of measuring plans to produce itemized quantities of every material, assembly, and labor item a project needs. Pricing is applied to those quantities, so the takeoff is the foundation of an accurate bid.
PDF plan sets are preferred. We also accept CAD exports and clear scans. Include architectural, structural, MEP, and finish schedules, plus specifications if they exist.
Yes. Every estimate is an editable Excel file. Change unit costs, labor rates, waste factors, overhead, profit, and contingency to match your market and margins.
Quantities are measured directly from your drawings and include a waste factor for each material. Assumptions are written in the notes, so nothing is hidden.
Items not shown on the plans or specifications, owner-supplied equipment, permit and utility fees unless requested, and design or engineering costs. Exclusions are listed in each estimate’s notes.
Both. Order a quantity-only takeoff, or a fully priced estimate with material costs, labor hours, labor rates, and markups by CSI division.